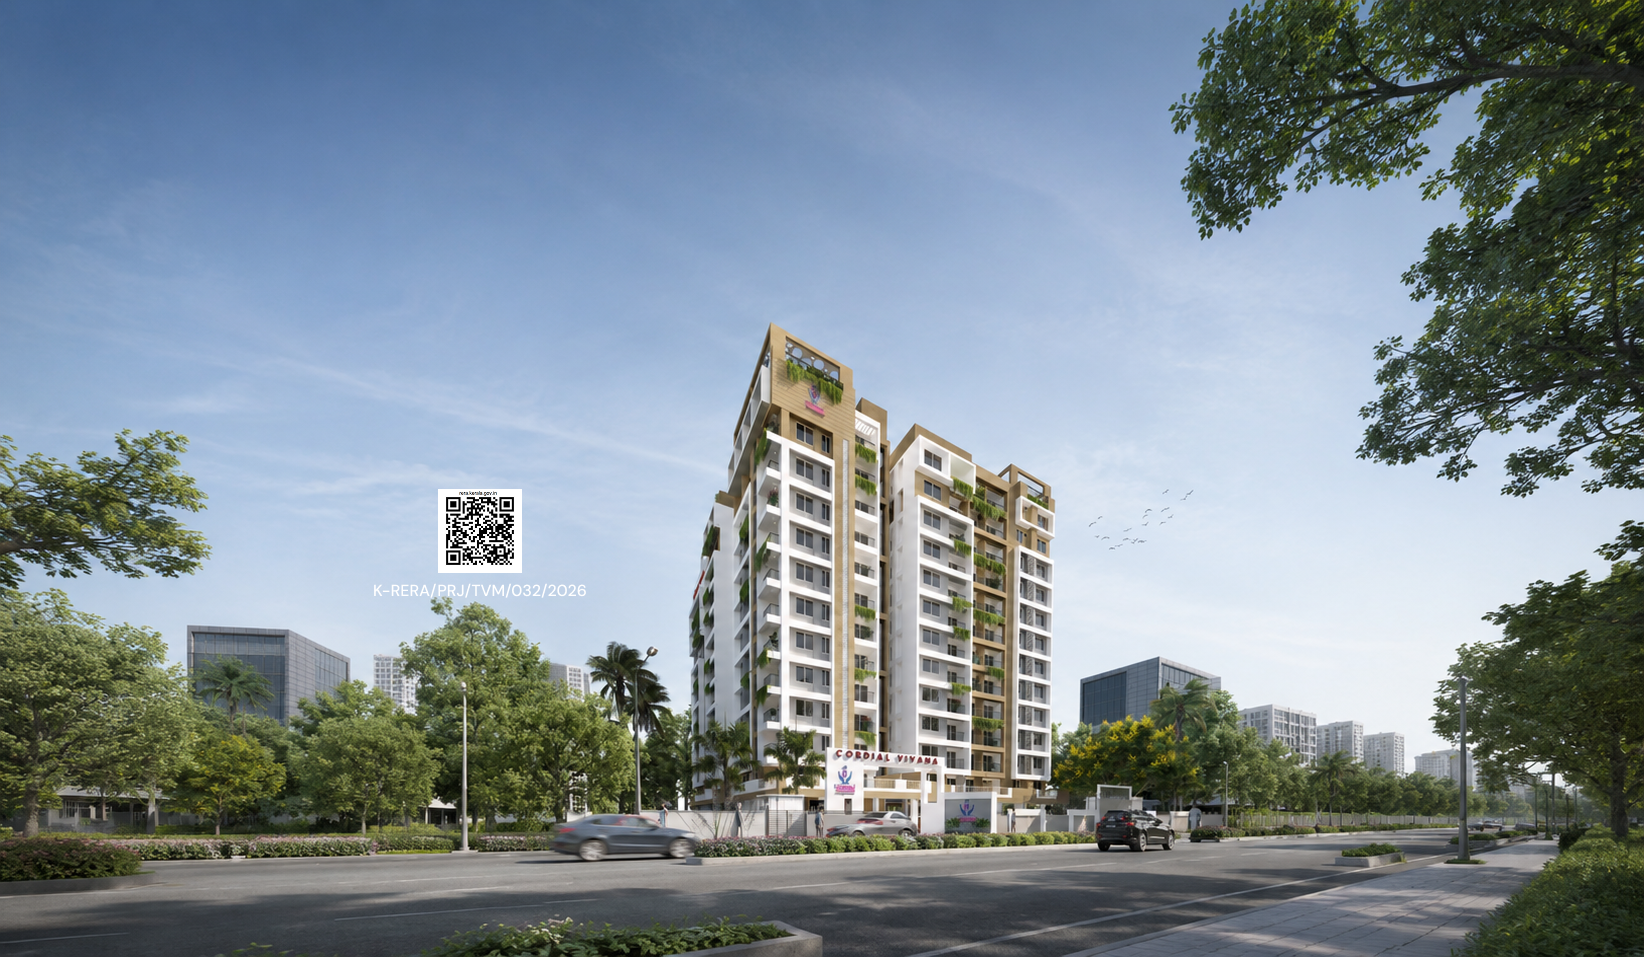
Cordial Vivana : Where Movement Shapes Everyday Living
Pallippuram, Trivandrum
2, 3 & 4 BHK Apartments
Available
Cordial Vivana sits inside Technocity (Technopark Phase IV), Pallippuram, one of the most strategically placed addresses in Kerala right now. This is not just a residential location. It is the growth corridor of Thiruvananthapuram, where India’s largest IT campuses, space technology parks, and world-class institutions are coming up all around you. Living here means your daily commute could be a five-minute walk, and on weekends, everything from the beach to the city centre is within easy reach.
K-RERA Registration
K-RERA/PRJ/TVM/032/2026
EXTERIOR
INTERIOR
AMenities
Infinity Swimming Pool
A/C Fitness Centre
EV Charging Provision
Outdoor Children's Play Area
Solar Support (10KVA)
Indoor Game Room
Association Office
Generator Back-up
Biometric Access System
Yoga / Meditation Room
Automatic Gate System
Car Wash Point
Swimming Pool with Toddler's Pool
Fully Equipped Gym with Music System
Mini Home Theatre
Outdoor Barbeque Area
Children's Outdoor Play Area
Air-Conditioned Indoor Games Room
Wheel Chair & Stretcher for Emergencies
Generator Backup for All Essentials
Biometric Access System
Yoga / Meditation Room
Elegant AC Lobby with Reception
Bio Bin Food Waste Management
Vibrant Living, Closer to Convenience
Hospitals
Life Care Hospital, Kaniyapuram
4.6 km
CSI Mission Hospital, Kazhakkoottam
— 5.4 km
KIMSHEALTH (Main Hub), Anayara
— 15 km
Ananthapuri Hospitals, Chackai
— 17.6 km
Schools & Colleges
Digital University Kerala (DUK)
— 0.5 km
MGM Vidyamount Public School
— 1.9 km
Sainik School, Kazhakootam
— 6.1 km
University of Kerala, Kariavattom
— 8.4 km
Transport
Pallippuram Bus Stop (NH-66)
— 2.7 km
Kazhakkoottam Railway Station
— 7.9 km
Trivandrum International Airport
— 17.9 km
Shopping & Leisure
Greenfield International Stadium
— 8.4 km
Lulu International Shopping Mall
— 13 km
Mall of Travancore
— 17.6 km
Shangumugham Beach
— 19.4 km
Site Layout
Floor plans for every life — choose the 2 BHK, 3 BHK or 4 BHK apartment in Trivandrum that fits the way you actually live. Submit the form to access full plan sets with room dimensions.
Unlock Full Site Layout
Submit your details to access the complete floor plan sets with room dimensions.
Project Approved by
For over four decades, Cordial Developers has built Trivandrum’s most trusted residential addresses. RERA registered, bank approved, and zero insolvency incidents every single time.
Current Work Status
Our strength lies in a future-ready team of professionals who stay updated on the latest construction technologies to ensure timely completion and prompt delivery. We pride ourselves on fast and transparent documentation, providing peace of mind from allotment to handover.
Cordial Vivana Pallippuram, Technocity Thiruvananthapuram, Kerala
Nearest Junction
Karamoodu Junction / Mangalapuram Junction
How to reach
From Karamoodu Junction, take the Technocity internal road. Vivana is located within the Technocity campus. From Trivandrum city centre, it is approximately 20–25 minutes via the bypass. The CRPF Junction at Pallippuram is a major landmark nearby.
COMMON QUESTIONS
Frequently Asked Questions
Quick answers to the questions home buyers ask us most often. Can’t find what you’re looking for? Just call or WhatsApp us.
Where exactly is Cordial Vivana located?
Cordial Vivana is located at Pallippuram, inside Technocity, also known as Technopark Phase IV. It is along the Thiruvananthapuram–Kollam highway, well connected to both the city centre and the northern suburbs. Karamoodu Junction and Mangalapuram Junction are the nearest major junctions.
Why is Pallippuram considered a prime location today?
Pallippuram is at the heart of Technocity, Kerala’s most ambitious integrated IT township spanning over 400 acres. The TCS Digital Hub — one of India’s largest digital campuses, built for over 20,000 professionals — is coming up right here. The Digital Science Park, Digital University Kerala, KSUM Innovation Hub, SunTec Campus, KASE, and the Kerala Space Park are all within the same campus. When you live at Vivana, you are not just buying a flat — you are buying into a neighbourhood that is being built for the next 50 years.
What major employers and institutions are near Vivana?
TCS Digital Hub, SunTec, KASE, Kabani IT Building, Digital Science Park, Digital University Kerala, MSME Technology Centre, and Kerala Space Park are all within Technocity itself. Technopark Phase I, II, and III — home to companies like Infosys, UST, and IBS — are a short drive away.
Is the Unity Mall coming up near Vivana?
Yes. The Unity Mall, also called Ekta Mall, is being developed on 2.5 acres at Pallippuram — right within Technocity. It will have 50 stalls from all Kerala districts, an amphitheatre, food court with 10,000-seat capacity, two multiplex theatres, event zones, and parking for 200 cars. It is planned to become a landmark retail and cultural destination, and it is practically at Vivana’s doorstep.
Is there any space industry development happening near this location?
Yes, and this is one of the most exciting aspects of the neighbourhood. KSPACE — Kerala’s dedicated space ecosystem initiative — is based at Technopark Pallippuram itself, occupying over 18.56 acres. It has a Common Facility Centre and Research & Development Centre, with 55 aerospace companies already onboard. The Kerala Space Park has strategic collaboration with ISRO and VSSC, and is set to make Thiruvananthapuram a key player in India’s space-tech sector.
What types of apartments are available in Vivana?
Vivana offers 2 BHK, 2 BHK + Study, 3 BHK, and 4 BHK apartments across floors 1 through 12. Carpet areas range from approximately 688 sq ft (2 BHK) to 1,522 sq ft (4 BHK), with a variety of unit types on each floor to suit different family sizes and budgets.
What are the premium amenities at Vivana?
Vivana comes with a full lifestyle offering — swimming pool with a toddler’s pool, fully equipped gym, yoga and meditation deck, mini home theatre, indoor games room, air-conditioned multipurpose hall, two furnished guest bedrooms, provision for steam bath, terrace party area, outdoor barbeque area, and a rooftop view point. Day-to-day conveniences include a co-working space, convenience store provision, designated car wash points, in-house shopping trolleys, and wheelchair/stretcher for emergencies.
What are the technical specifications like?
Vivana is built to high standards — RCC framed structure, vitrified tiles (80×80 cm) throughout, engineered wood doors with veneer finish, powder-coated aluminium windows with toughened glass, Jaquar/CERA/ROCA sanitary fittings, wall-hung EWC with GEBERIT concealed cisterns, RR KABEL copper wiring, LEGRAND modular switches, and three KONE/Johnson lifts (passenger, bed/fire, service) with ARD systems.
Is there generator backup and EV charging?
Yes. Automatic generator backup covers lifts, water pumps, common lighting, and designated points in each apartment (up to 1,300 watts). There is also provision for EV charging in each apartment’s electrical panel board, with common EV charging points for visitor parking on a chargeable basis.
What security arrangements are in place?
Vivana has round-the-clock security with a security cabin, biometric access control at the lobby and parking entry points, CCTV surveillance in all key areas, a boom barrier entry/exit system, and telephone intercom connectivity between all apartments, lifts, and the security cabin.
Is the project bank-approved?
Yes. Vivana is approved by leading banks including SBI, Axis Bank, Federal Bank, and Kerala Bank, making home loan processing straightforward and reliable.
Who are the builders?
Cordial Vivana is developed by Cordial Developers — a premium builder with a strong track record of delivering quality residential projects in Thiruvananthapuram. Known for their attention to detail, timely delivery, and transparent dealings, Cordial has earned the trust of homebuyers across Kerala.
Ready to Find Your Home?
Book a Visit to Cordial Vajram
Our advisors will arrange a personalised site tour at your convenience and guide you through pricing, floor plans, and payment options.
Fill in this form and a Cordial sales consultant will get back to you within 24 hours. If you’d like to speak sooner, call us directly on the numbers above.
Download Project Brochure
Enter your details below to receive the complete 2 BHK, 3 BHK & 4 BHK floor plans directly in your inbox.
Download Project Brochure
Enter your details below to receive the complete 2 BHK & 3 BHK floor plans directly in your inbox.